
remodeled kitchen.Featured home · Seabrook, Texas
811 Timber Cove Drive:
Original Character,
A Fresh Chapter.
A welcoming arched entry, extensive renovations, and room to enjoy life indoors and out discover the details that caught my eye at this Timber Cove home.
| 3 Bedrooms |
2 Full Bathrooms |
1,664 Approx. Interior Sq. Ft. |
16,387 Lot Sq. Ft. |
What first caught my attention was the welcoming entry. That curved arch gives this home personality from the moment you walk inside and it made me want to keep exploring.
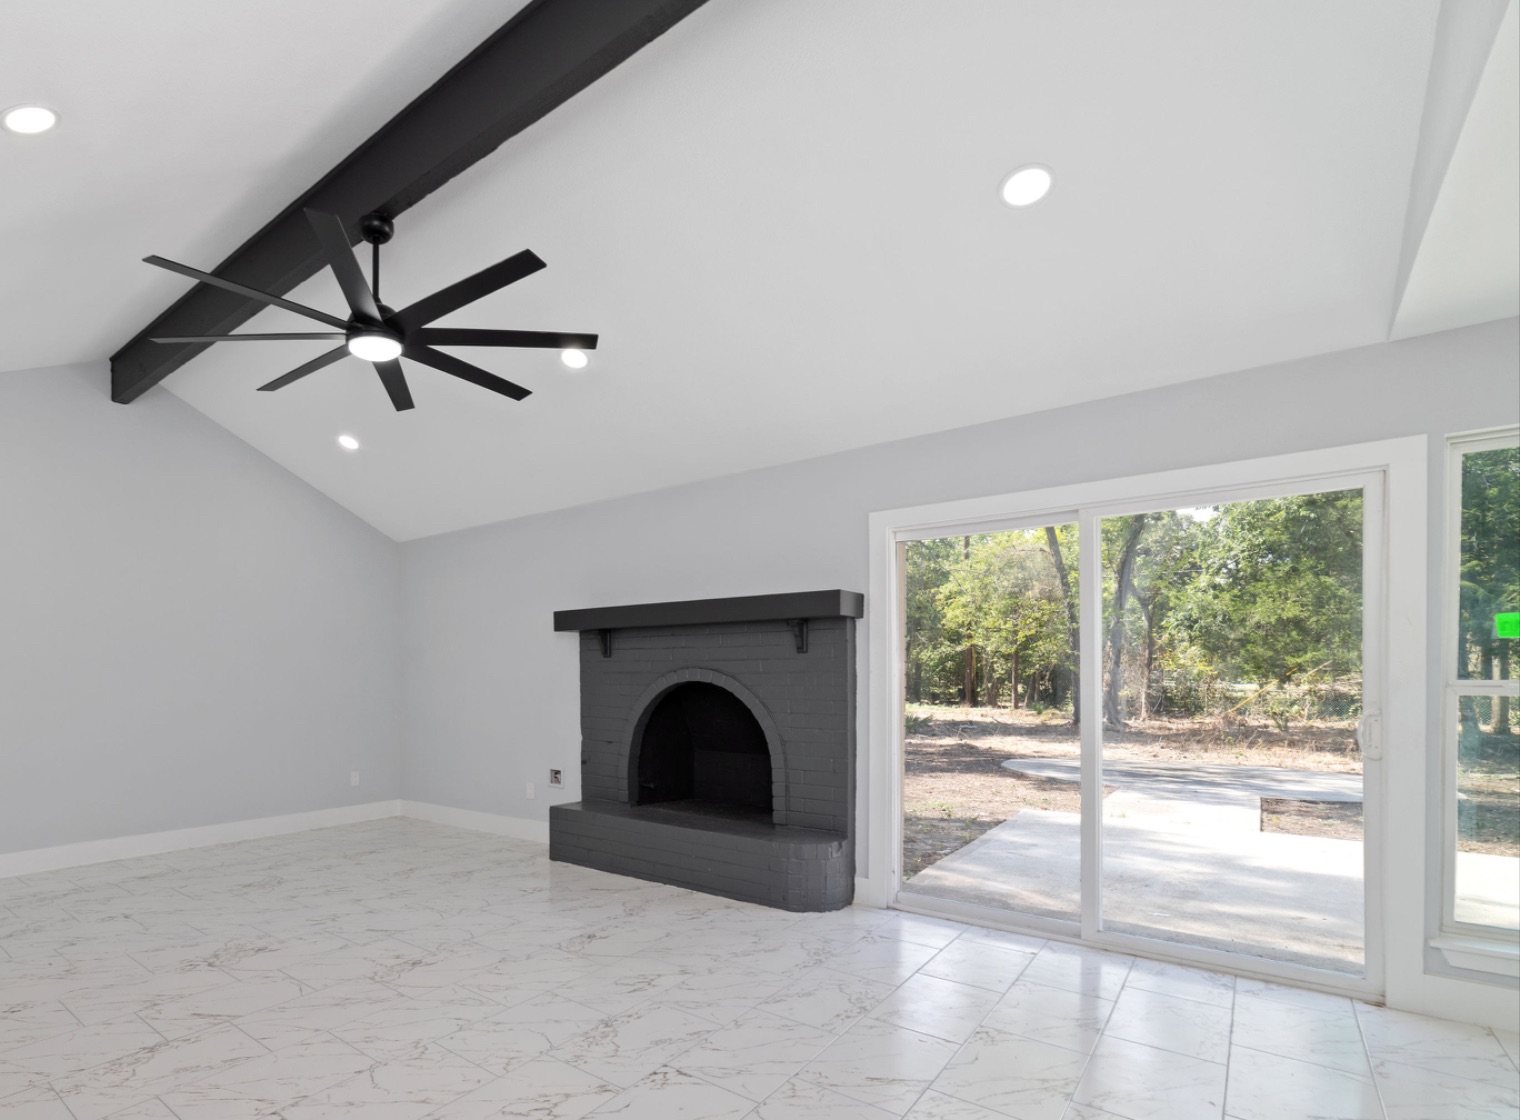
Some of my favorite homes have details you remember long after a showing. At 811 Timber Cove, it is the curve of the entry, the original brick fireplace, and the way the exposed beam draws your eye upward. Add extensive renovations and a spacious backyard, and there is a lot to take in.
01 · The first impression
A welcome worth remembering.
The arched entry sets the tone, leading into a living area with vaulted ceilings, an exposed beam, and the original fireplace. I love how those details give the room character while leaving plenty of opportunity to bring in your own style.
The curved entry caught my attention first. The original character made me want to stay a little longer.
You might picture a favorite reading chair, comfortable seating for conversation, or a place to settle in at the end of the day. The room gives you a starting point; your furnishings and everyday routines make it your own.
02 · Everyday living
Fresh finishes for familiar moments.
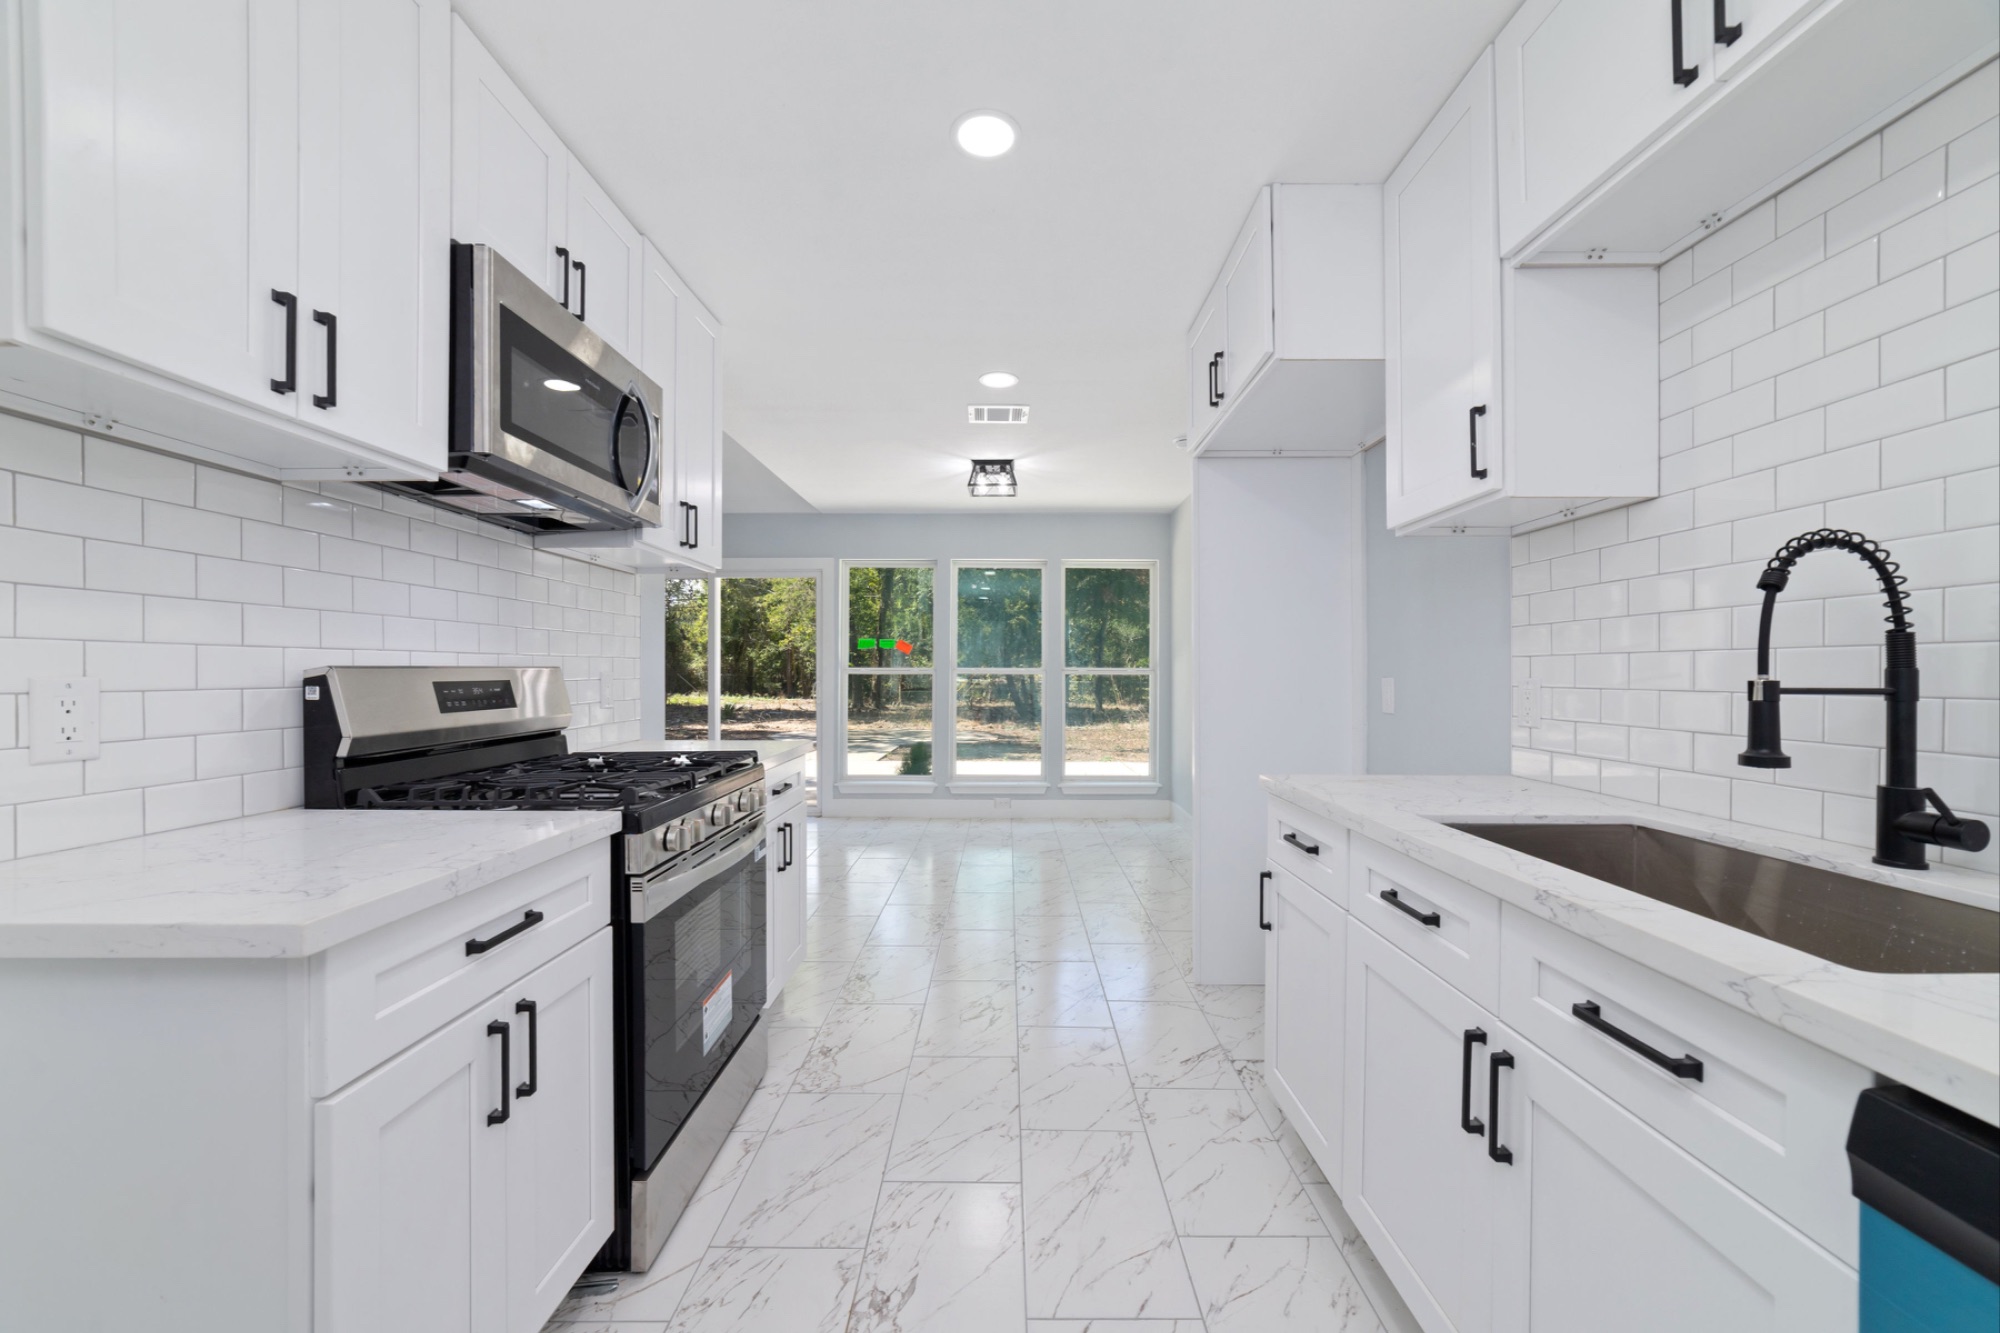
The remodeled kitchen pairs white cabinetry with quartz countertops and stainless steel appliances. Its connection to the dining and living areas makes it easy to imagine preparing dinner, setting the table, and gathering nearby.
The practical details stood out, too.
Generous closet and storage space was another favorite. There is something satisfying about having places for extra linens, seasonal decor, and the things you use every day. Updated bathrooms, new tile and carpet, an interior utility room, and the attached garage round out the home’s everyday functionality.
03 · Behind the finishes
An extensive renovation, inside and out.
The work reaches beyond the kitchen and bathrooms. Renovations completed in September 2026 include the following listed improvements:
- RoofNew
- HVACNew
- WindowsNew
- Water heaterNew
- ElectricalUpdated
- PlumbingUpdated
When I walk through a renovated home, I want to understand the work behind what we see. I would be happy to walk through the available renovation information with you as you explore the property.
04 · Room to enjoy the outdoors
The backyard deserves its own moment.
With a 16,387-square-foot lot, mature trees, and an extended back patio, there is room to think about how you would enjoy the outdoors. The listing reports no rear neighbors, with a park beyond the backyard.
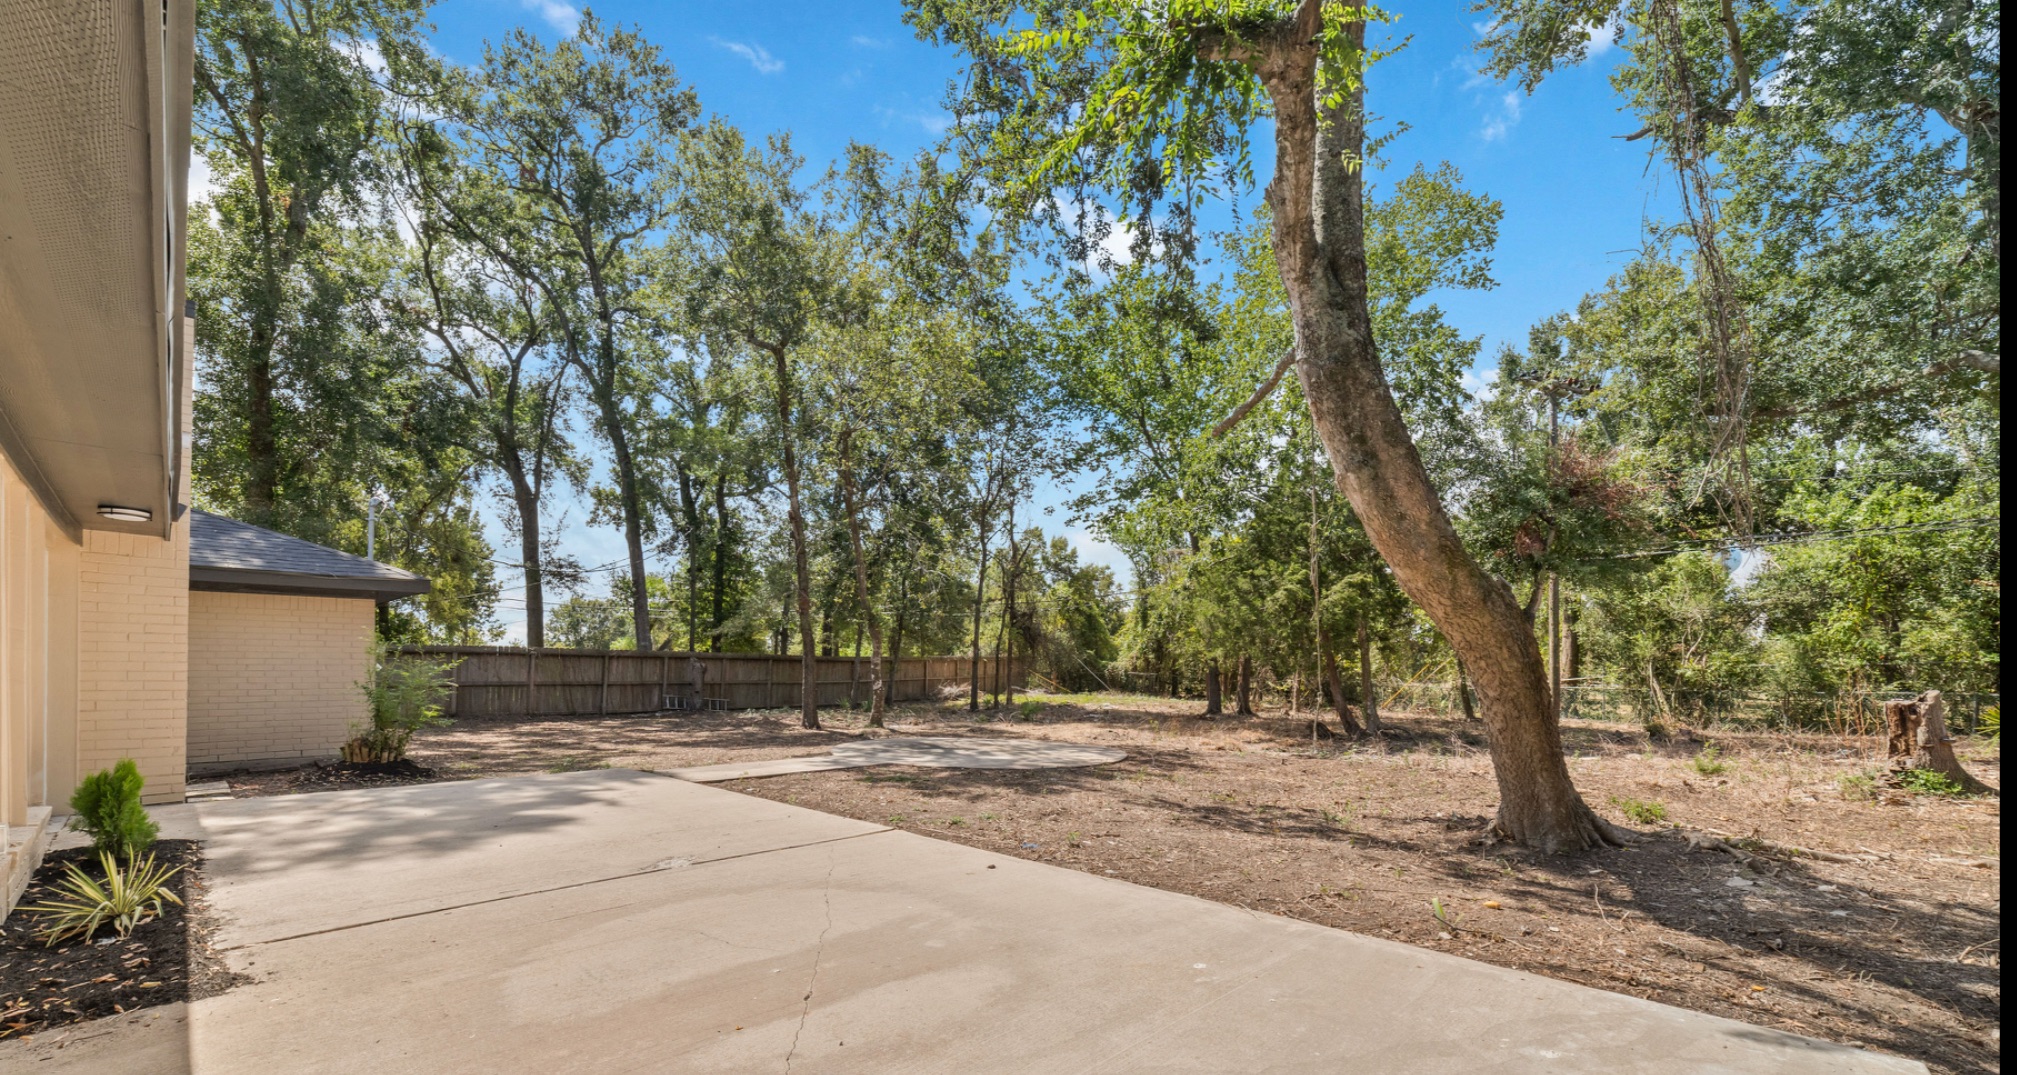
A dining table for weekend meals. A few chairs for catching up with friends. A garden that reflects your own taste. What I like is the opportunity to create spaces around the way you live, whether that means a get-together on the patio or taking your coffee outside before the day gets busy.
05 · Beyond your own backyard
Explore the Timber Cove setting.
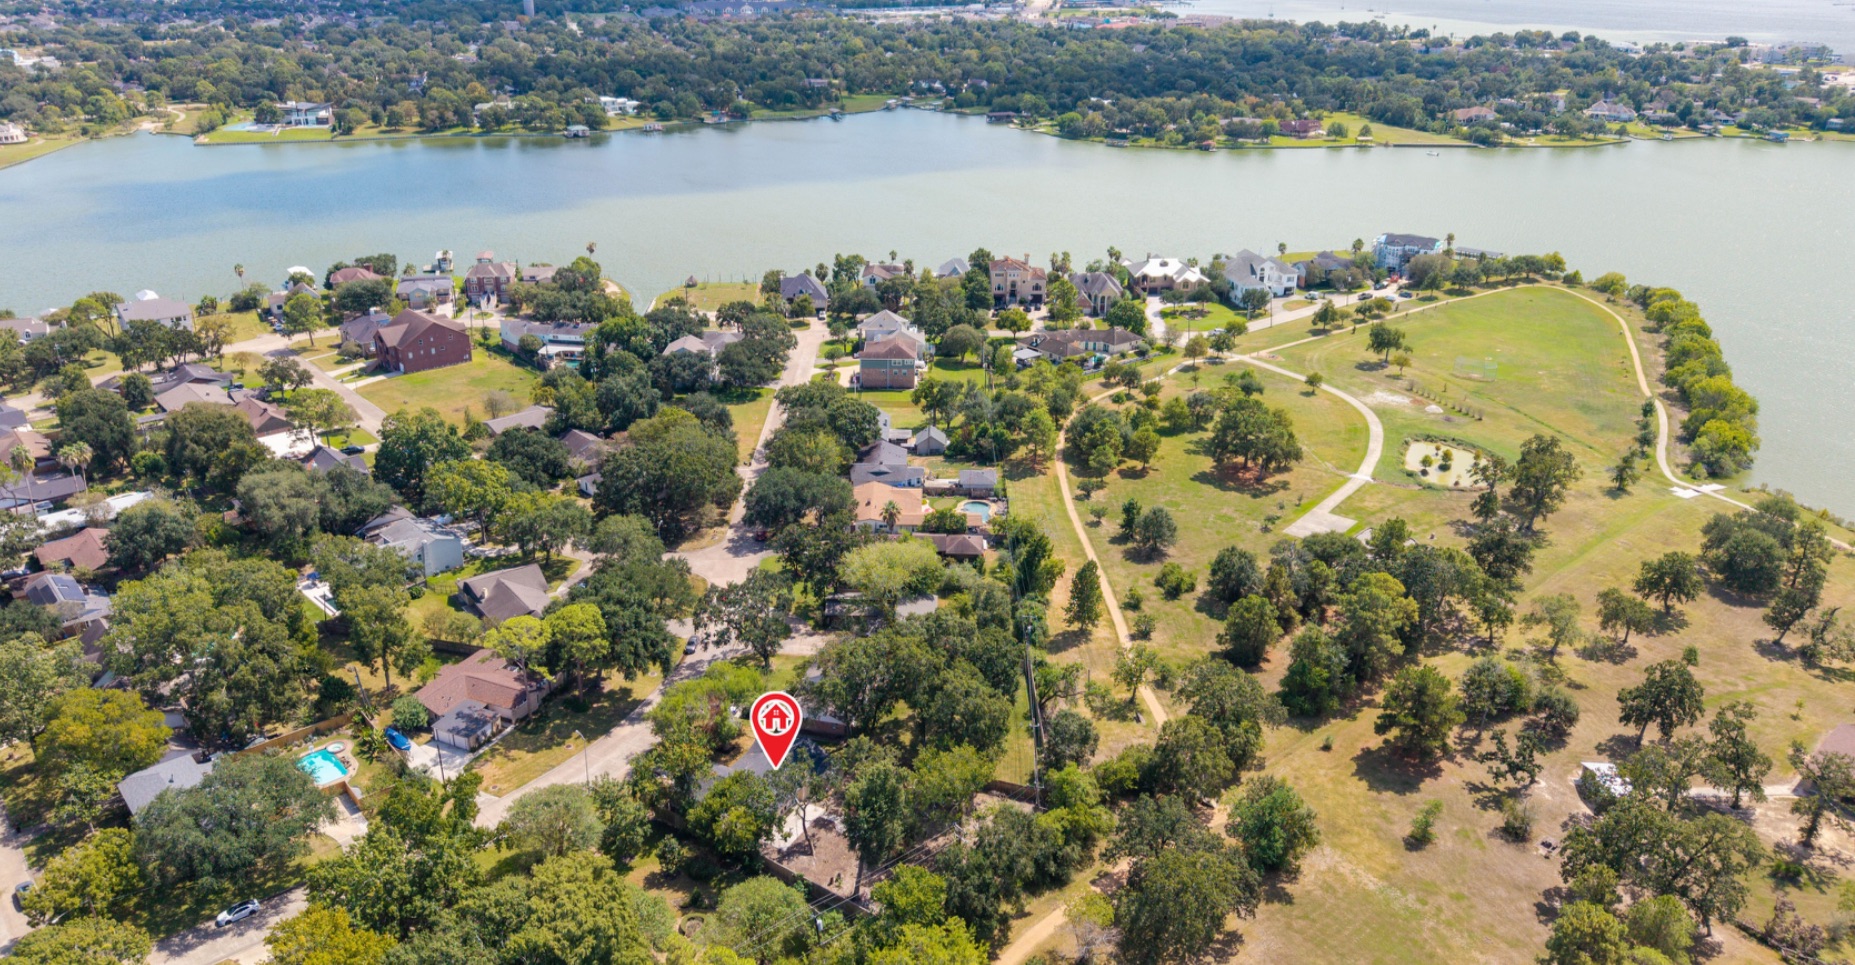
Neighborhood lake access and nearby parks add another dimension to this home’s appeal. The aerial views help show the setting around the property and the relationship between the neighborhood, park space, and water.
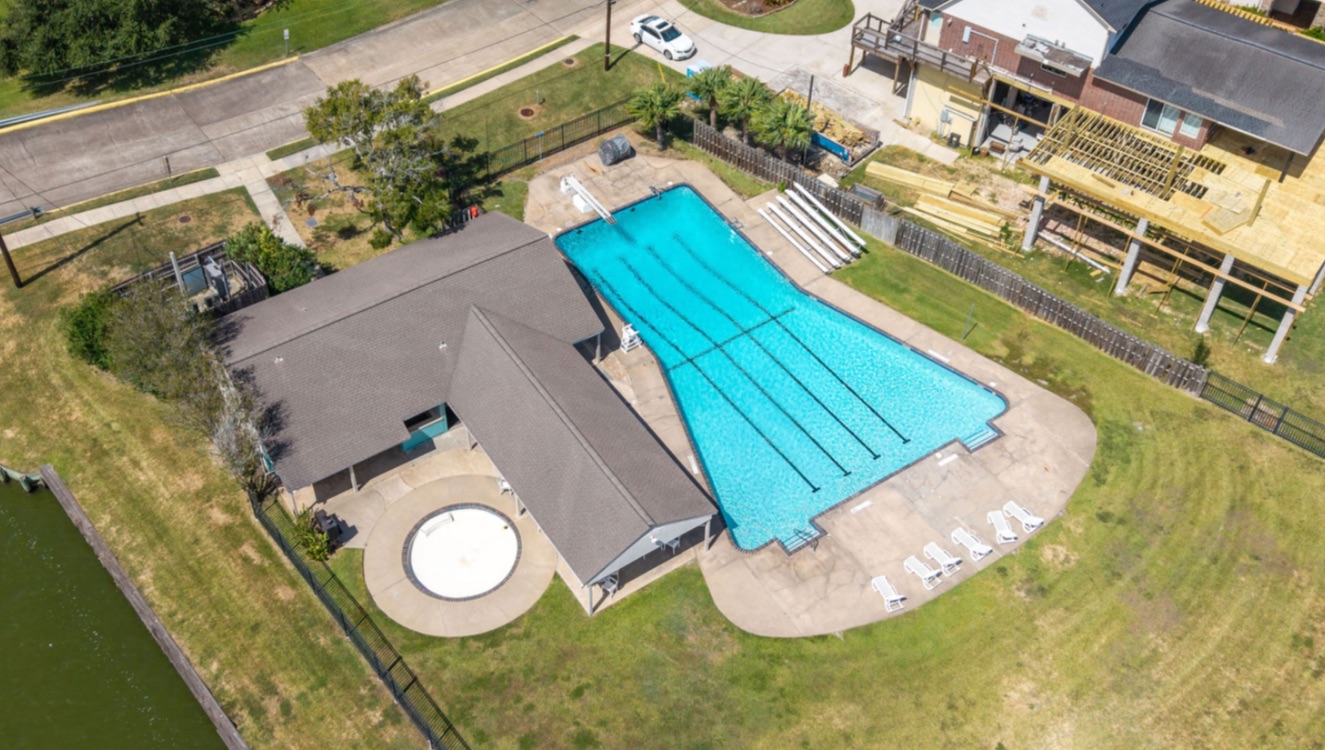
Neighborhood pool facility, shown for area context. Pool access requires a separate membership.
Another option for time outdoors.
Neighborhood pool access is available through a separate membership. If it is part of what you are looking for, we can review the current membership details as you consider the home.
Lake and pool photographs show neighborhood surroundings and amenities, not features located on the property.
A few details before your visit.
What gives this home its original character?
Is the pool part of the HOA?
How can I see the complete listing or schedule a showing?
Let’s talk about your next move
Come discover your own favorite details.
The entry may be what catches your eye first, but I would love to give you time to explore the kitchen, storage, patio, and setting for yourself. Message me to schedule a private showing.
FROM OUR BLOG


Buying a Home With a Well & Septic System in Texas
North Houston Property Guidance Buying or Selling a Home With a Well or Septic System in Texas What these systems do, why properties have them, and the due diligence that helps protect buyers and sellers A private well or septic system is not automatically a problem and it should not automatically b

Buying or Selling a Home With a Well or Septic System in Texas
Some of the most important parts of a property are not visible when you walk through the front door.Homes on acreage, in unincorporated areas, and in some established communities may rely on a private well, septic system, or both. These systems are common in parts of Magnolia, Montgomery, Conroe, To

What Is My Houston-Area Home Worth?
How Do I Know What My Houston-Area Home Is Actually Worth? What Houston-area sellers should know about comparable sales, competition, condition and pricing Two homes can be only a few streets apart and still have very different values. Across Houston, Spring, Tomball, Cypress, Magnolia, Klein, The W
Results That Speak for Themselves
NateKruedelbach

bagita29
9211th